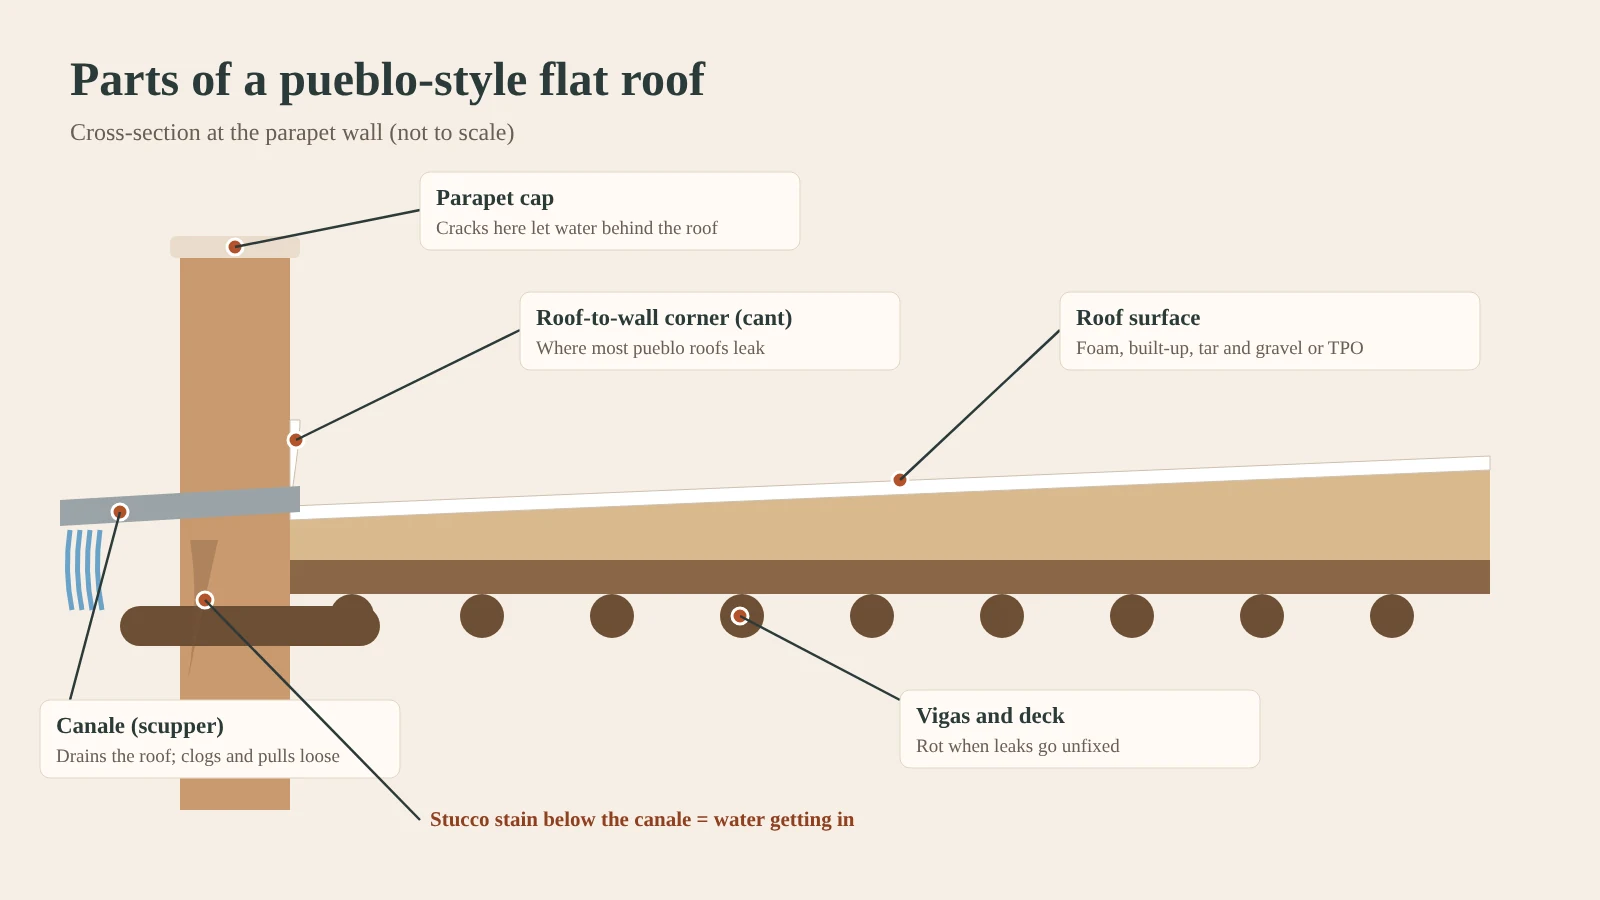
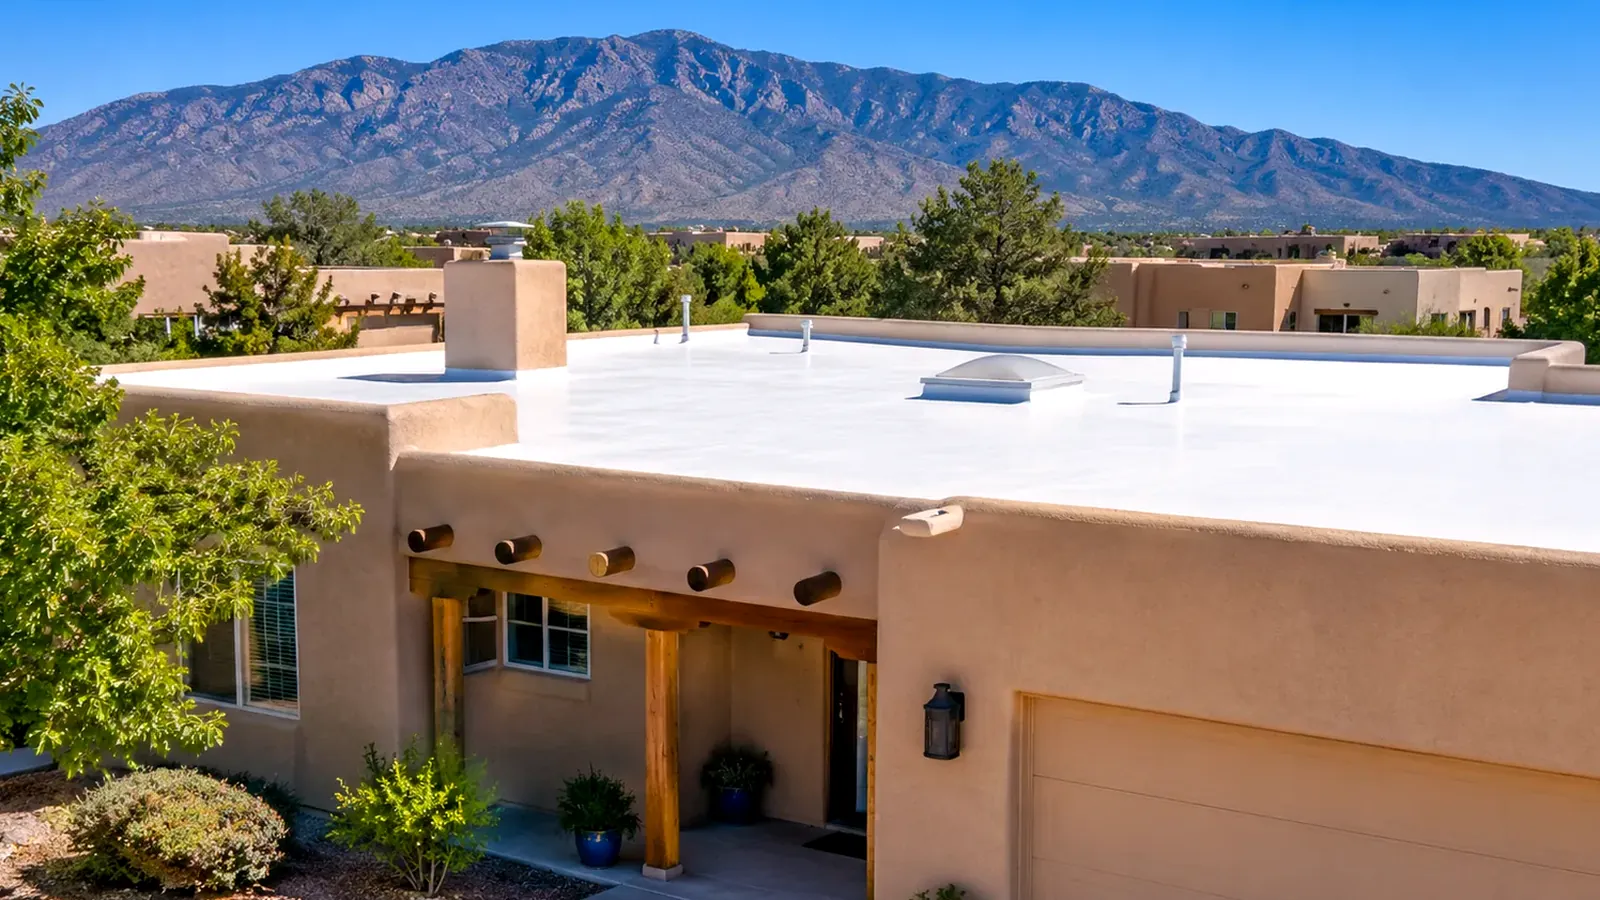
Pueblo Revival architecture borrows from the adobe buildings of New Mexico's pueblos: thick walls, rounded corners, vigas and a flat roof behind parapets. From the street you see the walls. The roof is hidden, which is exactly why problems go unnoticed.
The parts
- Parapets: the short walls that rise above the roof. They hide the roof and give the house its look.
- Parapet cap: the top of the parapet. It takes direct rain and sun.
- Cant: the angled or rounded transition where the roof meets the inside of the parapet.
- Roof surface: foam, tar and gravel, modified bitumen or TPO.
- Canales: the spouts through the parapet that carry water off the roof. Some homes have scuppers or interior drains instead.
- Vigas: round log beams that hold up the roof, often extending through the walls.
- Latillas: smaller poles laid across vigas in some ceilings.
"Flat" isn't really flat
A pueblo roof should slope gently, often around a quarter inch per foot, toward the canales. When it doesn't, water ponds. Many older roofs have settled or were never sloped well.
Where they leak
The parapet corner, the cap, the canales, the vigas and the openings. The middle of the roof is usually the last place to fail. See why flat roofs leak at parapets.
Common questions
Is Territorial style the same?
Territorial homes also have flat roofs and parapets, often with brick coping on top. The roofing details are similar.
Are pueblo roofs bad roofs?
No. They need regular attention at the edges and drains. Maintained well, they last.